
<-- style PDP --> 53 Williams Point Road, Scugog - Detached for sale for $759,000
  • for sale

53 Williams Point Road

Scugog, Ontario, L0B 1E0 - Rural Scugog

$759,000

  • Neighbourhood

    Rural Scugog

  • Major Intersection

    East of 4 corners of Caesarea

  • Listed Since: 74 day(s)

  • Last update: 11 day(s) ago

Overview

  • Property Type

    Detached, Bungalow-Raised

  • Bedrooms

    3 + 1

  • Bathrooms

    3

  • Basement

    Apartment

  • Kitchen

    1 + 1

  • Total Parking

    8

  • Lot Size

    95.03x382.73 (Feet)

  • Taxes

    $5,048.78 (2026)

  • Type

    Freehold

Property Description

Property description for 53 Williams Point Road, Scugog

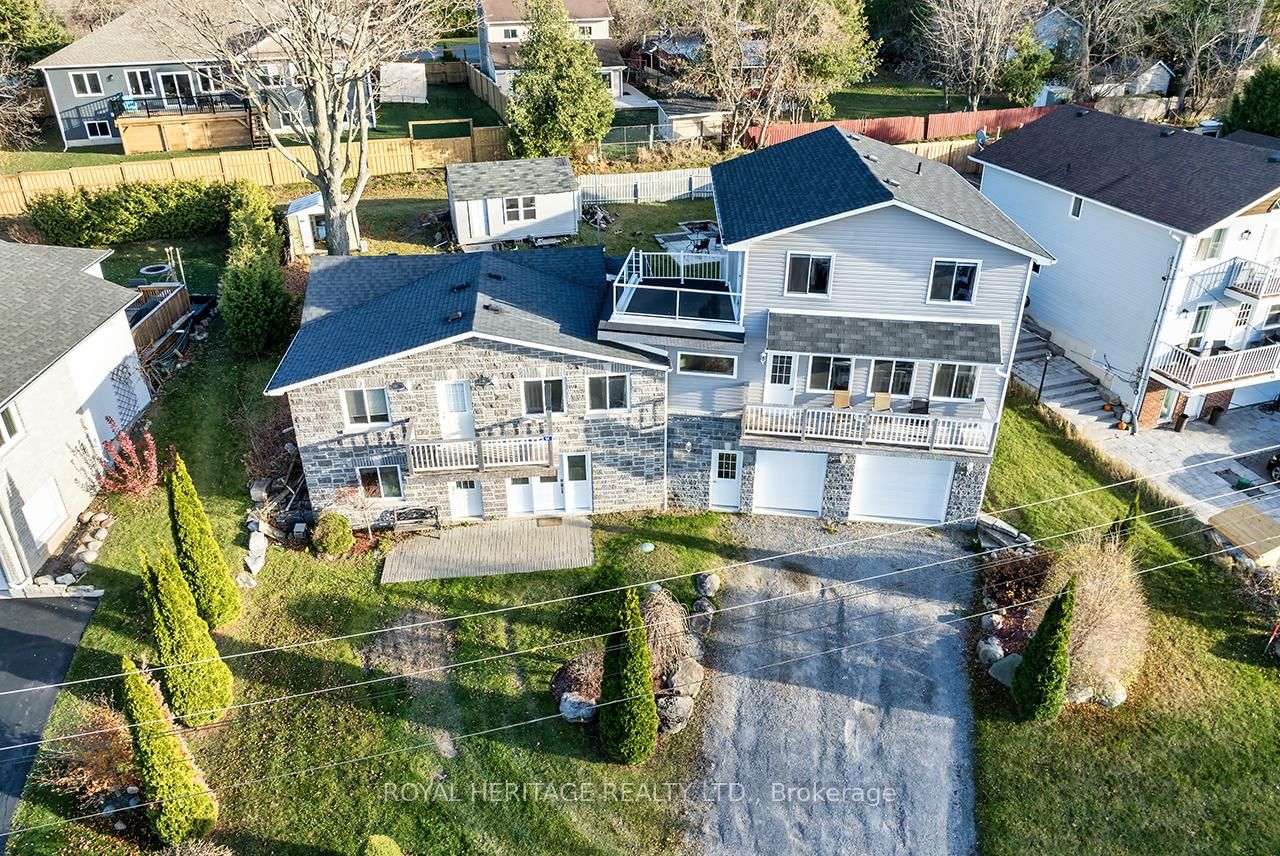
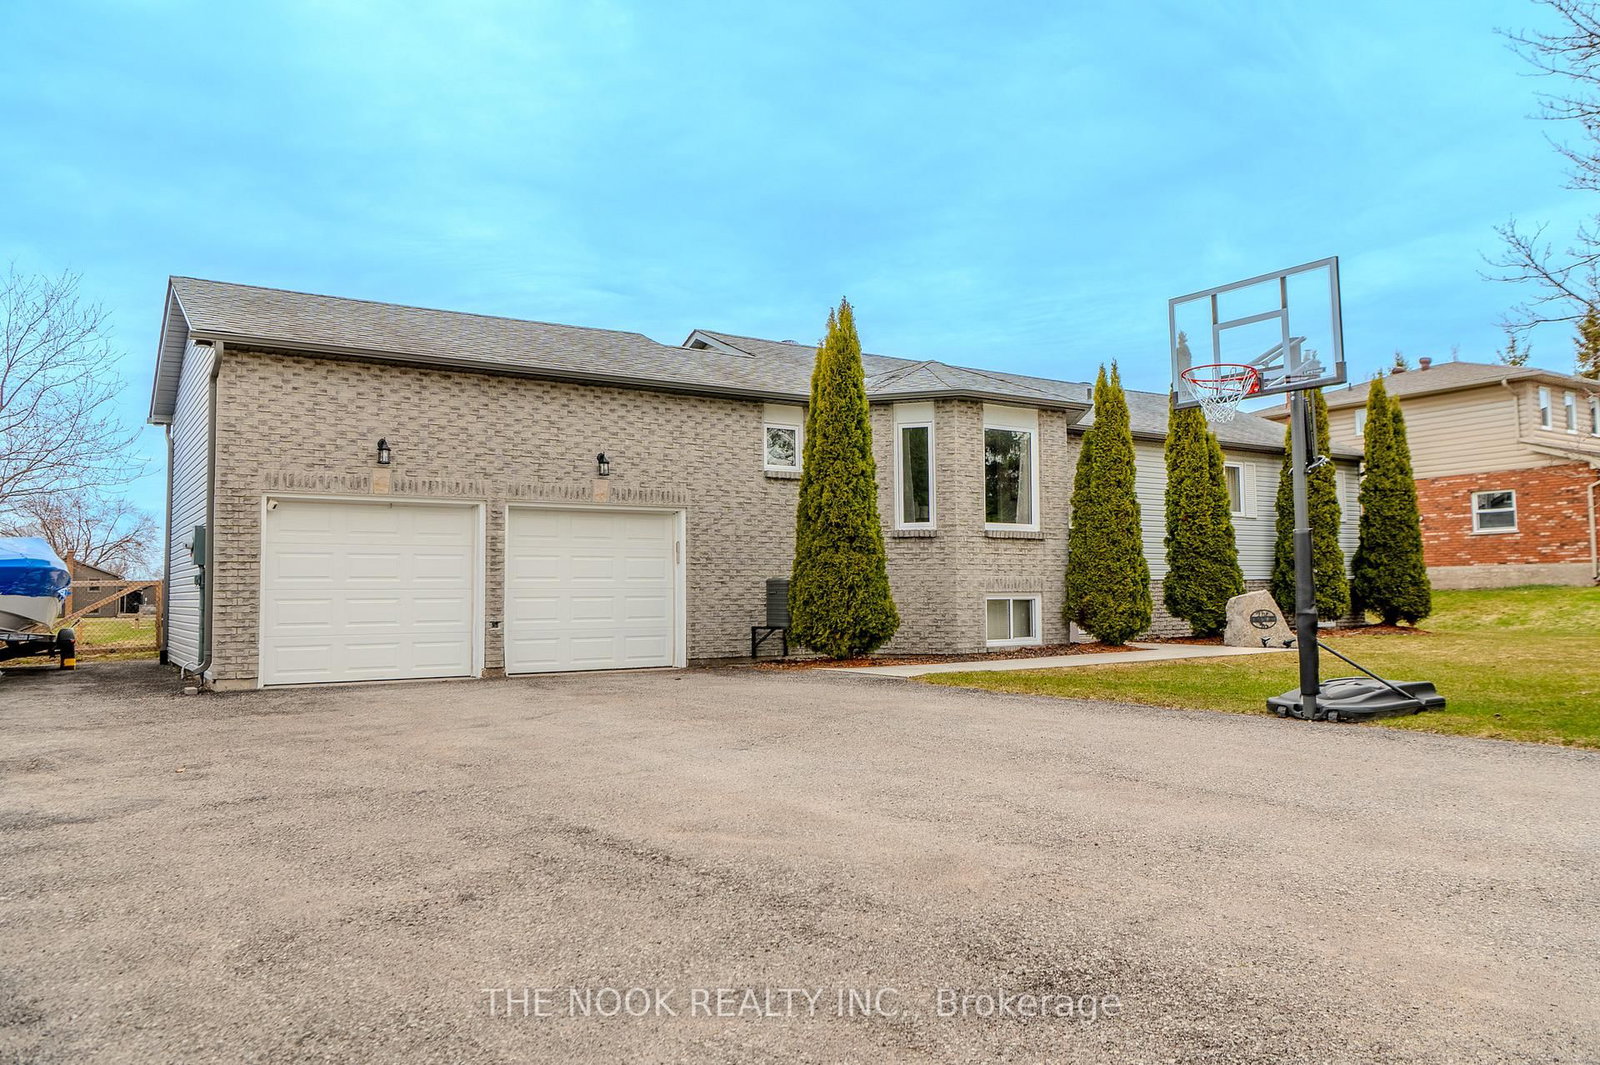
[NEW PRICE! VALUE-ADD | EQUITY BUILDER | MULTI-GEN OPPORTUNITY] An extraordinary opportunity to secure premium lakeside living-and immediate upside potential-on a private, lush .731-acre ravine lot on Lake Scugog! Perfect for savvy buyers, the fully finished lower level features a completely self-contained suite with a separate entrance, full kitchen, cozy fireplace, and large bedroom-offering the ideal multi-generational setup or income potential to significantly offset today's interest rates. This exceptionally maintained 3+1 bedroom raised bungalow can be purchased strictly on its own, or as an optional, completely separate deal with the private 40ft waterfront parcel across the street (listed independently by a different seller at 54 Williams Point Rd, MLS #E13067252) to create an ultimate waterfront estate! Spanning 1,480 sq. ft. of bright, open-concept living, the upper level boasts a spacious family room with westerly lake views, a walk-out deck, and an updated custom kitchen (2024). Bring your personal decor style to this pristine canvas and build instant equity! Need space for projects, cars, or a home business? The property includes a fully insulated, heated flex-space (studio/workshop/garage conversion) plus parking for 8+ vehicles. If you choose to acquire the separately owned waterfront parcel, enjoy a 30-second stroll from your front door to your private shoreline to swim, boat, fish, and capture panoramic sunsets. Meticulously maintained with tilt-clean windows (2020/2023), shingles (2020), high-volume drilled well, natural gas is available, and fibre optic too. Quiet dead-end street just 15 mins to Port Perry & 25 mins to Hwy 407. Check the Feature Sheet for package details!

Listed by Royal LePage Frank Real Estate

  • MLS #

    E13487884

  • Sq. Ft

    1100-1500

  • Sq. Ft. Source

    MLS

  • Lot Irregularities

    Y

  • Year Built

    Available Upon Request

  • Pool

    None

  • Drive

    Pvt Double

  • Garage

    Other

  • Total Parking

    8

  • Family Room

    Y

  • Den

    Y

  • Exterior

    Brick

  • Fireplace

    Y

  • Roof

    Asphalt Shingle

  • Foundation

    Concrete Block

  • Elevator

    n/a

  • Water View

    n/a

  • Laundry Level

    Lower

  • Heat

    Forced Air

  • A/C

    Central Air

  • Water

    Well

  • Water Supply

    n/a

  • Sewers

    Septic

  • Central Vac

    N

  • Kitchen

    3.66 x 3.54 ft Main level

    W/O To Deck, Family Size Kitchen, Updated

  • Family

    6.1 x 3.54 ft Main level

    Fireplace, Overlook Water, Open Concept

  • Dining

    3.63 x 3.41 ft Main level

    Picture Window, Combined W/Family, O/Looks Backyard

  • Primary

    5.12 x 3.51 ft Main level

    4 Pc Ensuite, Double Closet, Overlook Water

  • 2nd Br

    4.57 x 3.51 ft Main level

    Double Closet, Large Window, Mirrored Closet

  • 3rd Br

    3.57 x 3.47 ft Main level

    Double Closet, O/Looks Backyard, Large Window

  • Kitchen

    4.72 x 3.11 ft Lower level

    Open Concept, Eat-In Kitchen

  • Rec

    5.79 x 3.35 ft Lower level

    Fireplace, Access To Garage, B/I Shelves

  • Br

    3.93 x 3.11 ft Lower level

    W/W Closet, Ceiling Fan

  • MLS #

    E13487884

  • Sq. Ft

    1100-1500

  • Sq. Ft. Source

    MLS

  • Lot Irregularities

    Y

  • Year Built

    Available Upon Request

  • Pool

    None

  • Drive

    Pvt Double

  • Garage

    Other

  • Total Parking

    8

  • Family Room

    Y

  • Den

    Y

  • Exterior

    Brick

  • Fireplace

    Y

  • Roof

    Asphalt Shingle

  • Foundation

    Concrete Block

  • Elevator

    n/a

  • Water View

    n/a

  • Laundry Level

    Lower

  • Heat

    Forced Air

  • A/C

    Central Air

  • Water

    Well

  • Water Supply

    n/a

  • Sewers

    Septic

  • Central Vac

    N

  • Kitchen

    3.66 x 3.54 ft Main level

    W/O To Deck, Family Size Kitchen, Updated

  • Family

    6.1 x 3.54 ft Main level

    Fireplace, Overlook Water, Open Concept

  • Dining

    3.63 x 3.41 ft Main level

    Picture Window, Combined W/Family, O/Looks Backyard

  • Primary

    5.12 x 3.51 ft Main level

    4 Pc Ensuite, Double Closet, Overlook Water

  • 2nd Br

    4.57 x 3.51 ft Main level

    Double Closet, Large Window, Mirrored Closet

  • 3rd Br

    3.57 x 3.47 ft Main level

    Double Closet, O/Looks Backyard, Large Window

  • Kitchen

    4.72 x 3.11 ft Lower level

    Open Concept, Eat-In Kitchen

  • Rec

    5.79 x 3.35 ft Lower level

    Fireplace, Access To Garage, B/I Shelves

  • Br

    3.93 x 3.11 ft Lower level

    W/W Closet, Ceiling Fan

Thinking of Selling?

Find Out Your Home’s Value in Today’s Market!

No Email or Signup is required to view your home estimate.

estimate your home value

Contact Manoj Kukreja

Sales Representative,
Century 21 People’s Choice Realty Inc.,
Brokerage
(647) 576 - 2100

Manoj profile avatar

Property History

Property history for 53 Williams Point Road, Scugog

This property has been sold 2 times before. Create your free account to explore sold prices, detailed property history, and more insider data.

Sign In / Register

Mortgage Calculator

This data is for informational purposes only.

Mortgage Payment per month

Principal Amount

Interest

Total Payable

Amortization

Amortization

Closing Cost Calculator

This data is for informational purposes only.

Closing Cost Total for this property

Total Cash flow for purchasing this property

Down Payment(%)*
Additional information

Provincial Land Transfer Tax

Ontario Land Transfer Tax Rebate

Toronto Land Transfer Tax

Toronto Land Transfer Tax Rebate

PST on CMHC Insurance Premium

Lawyer Fees

$2,825

Government Registration Fee's

$164

Title Insurance

Closing Cost Total

Total Cash flow for purchasing this property

Provincial Land Transfer Tax

Ontario Land Transfer Tax Rebate

Toronto Land Transfer Tax

Toronto Land Transfer Tax Rebate

PST on CMHC Insurance Premium

Lawyer Fees

$2,825

Government Registarion Fee's

$164

Title Insurance

Down Payment(%)*

* A down payment of less than 20% is permitted only for first-time home buyers purchasing their principal residence. The minimum down payment required is 5% for the portion of the purchase price up to $500,000, and 10% for the portion between $500,000 and $1,500,000. For properties priced over $1,500,000, a minimum down payment of 20% is required.

Thinking of Selling?

Find Out Your Home’s Value in Today’s Market!

No Email or Signup is required to view your home estimate.

estimate your home value

Contact Manoj Kukreja

Sales Representative, Century 21 People’s Choice Realty Inc., Brokerage
(647) 576 - 2100

Manoj profile avatar

Recent Sold Listings in Rural Scugog, Scugog

Popular Cities